Industrial Brick Warehouse Loft Conversion
Revitalize a 19th-century brick freight depot into sprawling multi-level creative live-work spaces.
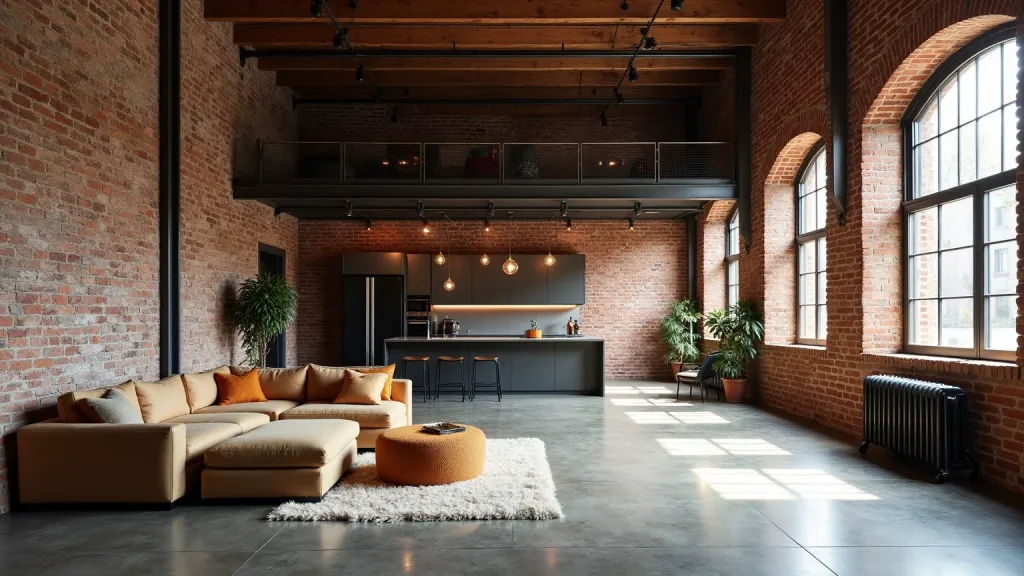
Breathing new life into a derelict 19th-century railway freight depot, this adaptive reuse project preserves weathered red brick walls and riveted iron columns while inserting floating mezzanine steel floor plates. Double-height industrial sash windows flood the open-plan living zones with diffuse northern light, honoring the building's gritty manufacturing past. Heritage preservationists and urban loft designers will celebrate this masterclass in industrial transformation.
Try nowSimilar prompts