Courtyard Senior Care Village Aging Residential Architecture Garden Loop Plan
Reveal courtyard senior care village aging residential architecture garden loop plan as a dementia friendly courtyard living scene with clear scale and material identity.
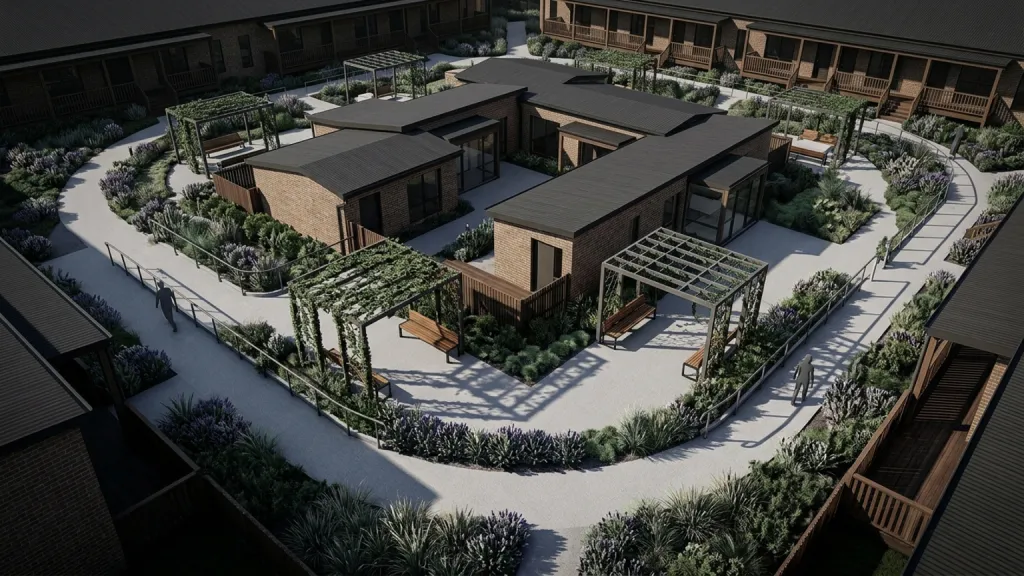
Render a courtyard senior care village aging residential architecture garden loop plan with looping garden path, small household clusters, staff touchpoints, shaded rest seats within a low rise care village garden. Treat warm brick, timber porch rails, soft paving, planted sensory borders as the tactile backbone of the image, and make the garden loop plan easy to understand without labels. The architecture should carry dementia friendly courtyard living through form, detail, and site response. Aim for safe independence with domestic warmth, using shadow and scale figures carefully. Preserve a clean foreground, readable entry sequence, accurate handrails, consistent glazing, and realistic depth. Remove impossible cantilevers, random ornaments, copied windows, and unrelated props.
Try nowSimilar prompts