Underground Thermal Transit Lounge Comfort Infrastructure Architecture Radiant Bench Section
Develop underground thermal transit lounge comfort infrastructure architecture radiant bench section with radiant stone benches, radiant bench section, warm waiting niche, platform threshold, ventilation return wall, and calm public comfort beneath a cold city commute.
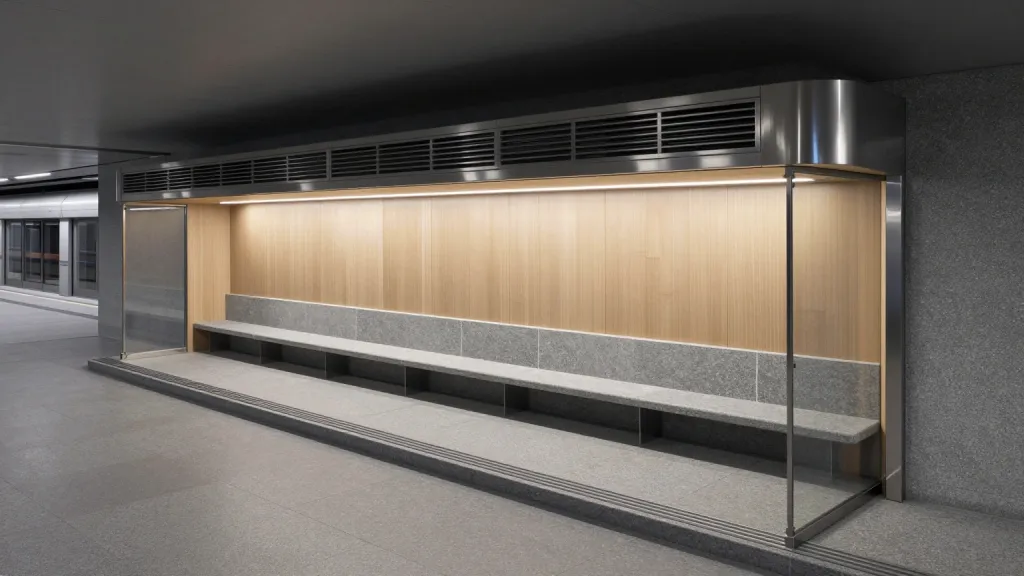
Use an underground thermal transit lounge comfort infrastructure architecture radiant bench section with radiant bench section, warm waiting niche, platform threshold, ventilation return wall inside a below grade winter tram interchange. Build the image so the program is understood at first glance, then use radiant stone benches, brushed steel air grilles, glazed platform screens, warm acoustic panels to create tactile specificity. Keep the massing consistent with heated public transport waiting environment, and let the mood read as calm public comfort beneath a cold city commute. The view should feel useful for architectural visualization, concept development, and image generation. Keep verticals aligned, entries legible, reflections controlled, foreground details purposeful, and background context supportive rather than noisy.
Versuchen Sie es jetztÄhnliche Prompts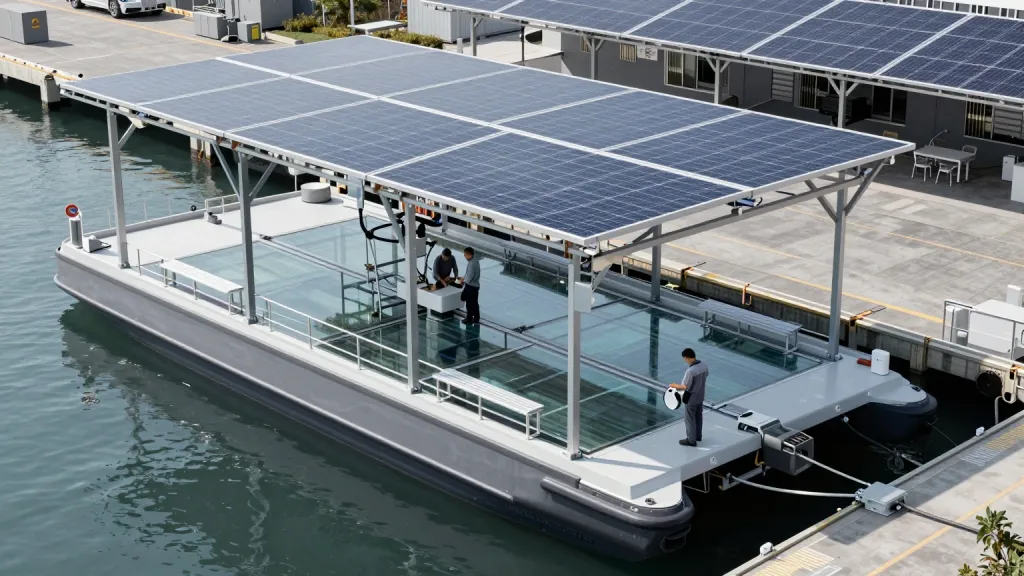
Weitere Bild-Prompts
Floating Solar Boat Workshop Clean Maritime Architecture Hull Charging Bay
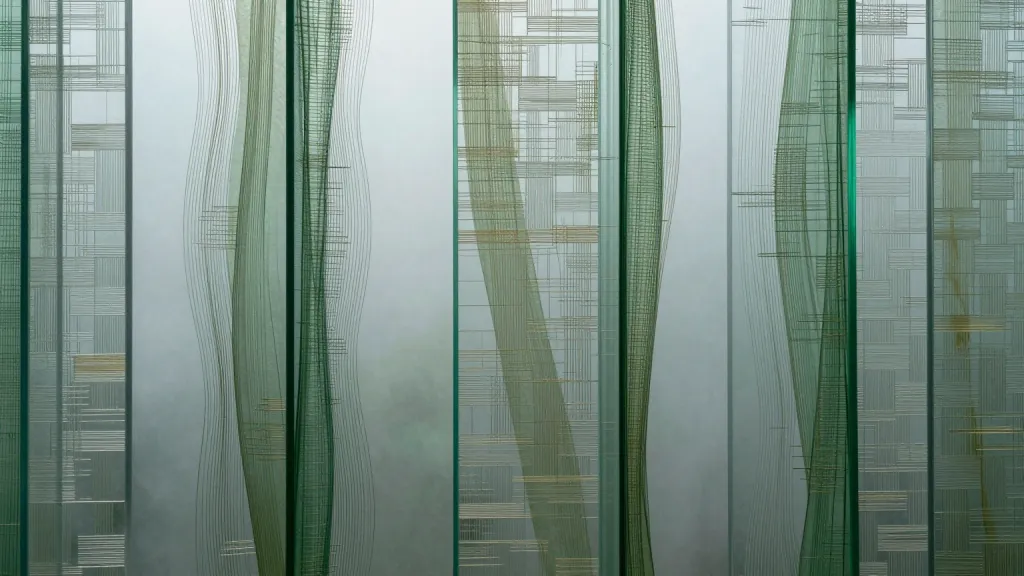
Intaglio Fen Mobile Background Woven Glass Antechamber
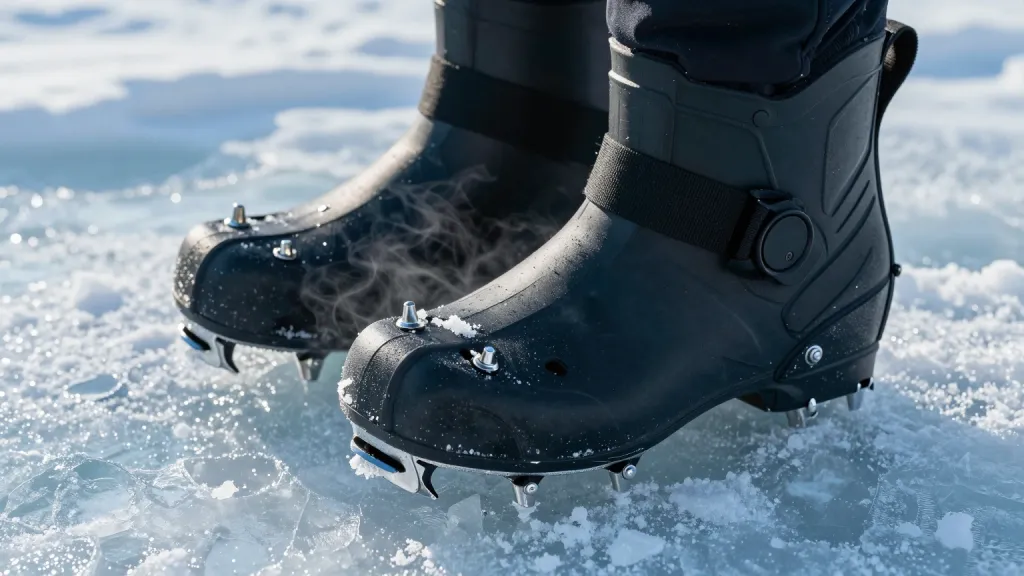
Snow Traction Cleat Overshoe Winter Footwear Add-On Ice Grip Sole Pattern
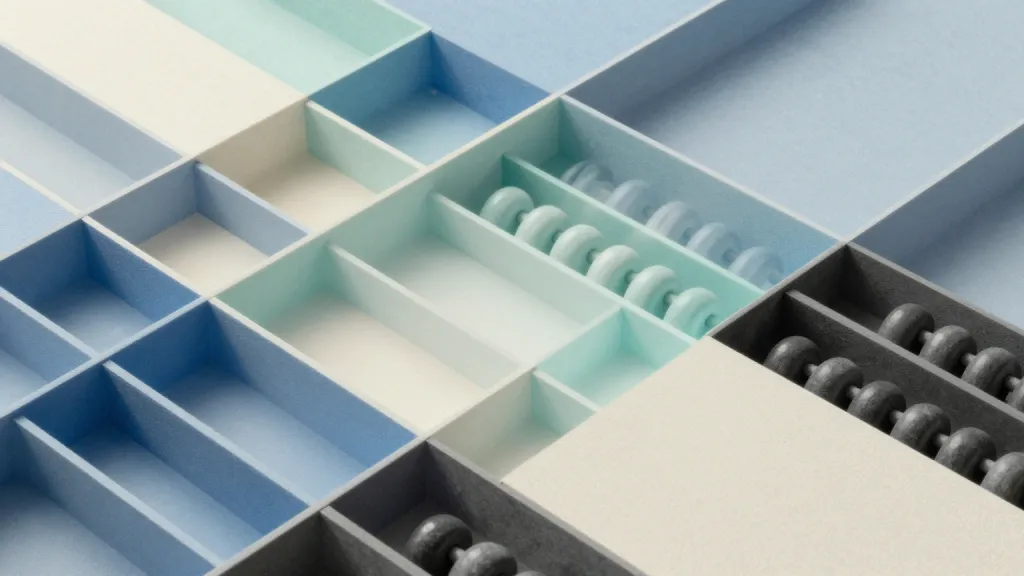
Abacus Moire Abstract Wallpaper Tessellated Air Chamber
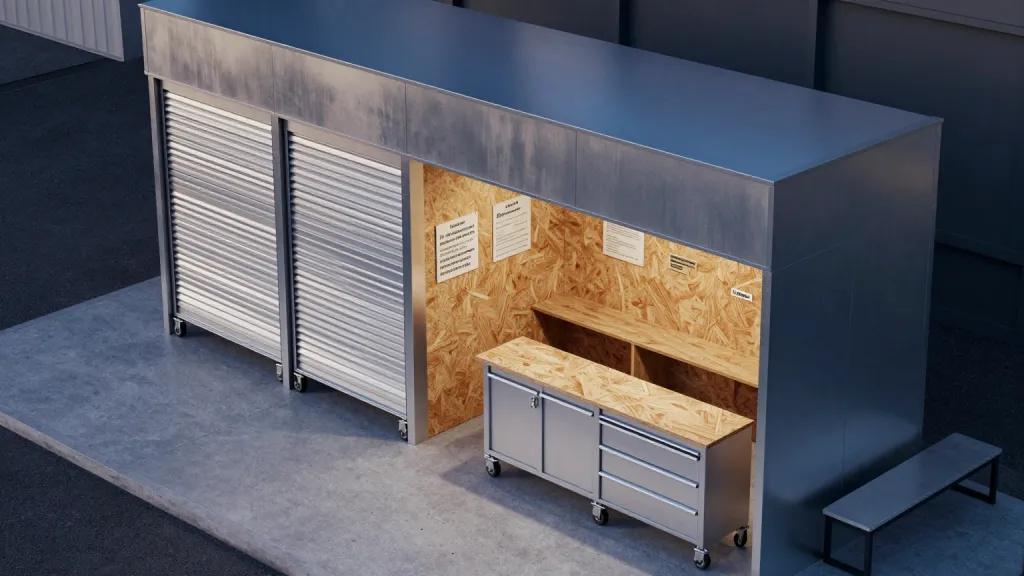
Neighborhood Tool Lending Depot Civic Utility Architecture Inventory Cabinet Closeup