Thermal Brick Archive Material Preservation Architecture Kiln Vault Longitudinal
Design thermal brick archive material preservation architecture kiln vault longitudinal featuring kiln vault, material sample drawers, conservation desk, controlled humidity corridor inside a converted ceramics district vault, shaped by heat tempered archival masonry design.
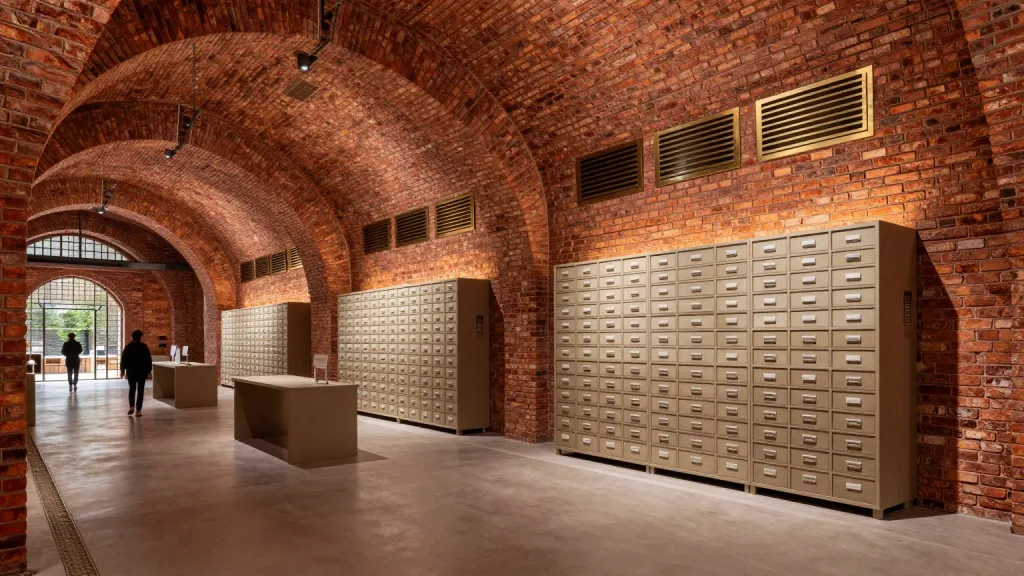
Explore a thermal brick archive material preservation architecture kiln vault longitudinal with kiln vault, material sample drawers, conservation desk, controlled humidity corridor inside a converted ceramics district vault. Give the architecture a strong material reading through fired brick walls, ceramic archive drawers, bronze ventilation grilles, polished clay floor. Let the style feel like heat tempered archival masonry design without turning the project into a generic object. Lighting should support warm material memory with precise preservation logic, with believable scale, usable thresholds, clear circulation, and a grounded relationship to the surrounding site. Include people, equipment, furniture, signage, or landscape edges only when they explain how the place works. Avoid fake brand marks, warped structure, unreadable text blocks, duplicate objects, and decorative clutter that weakens the spatial idea.
Prova adessoPrompt simili

Altri prompt per immagini
Snow Traction Cleat Overshoe Winter Footwear Add-On Ice Grip Sole Pattern
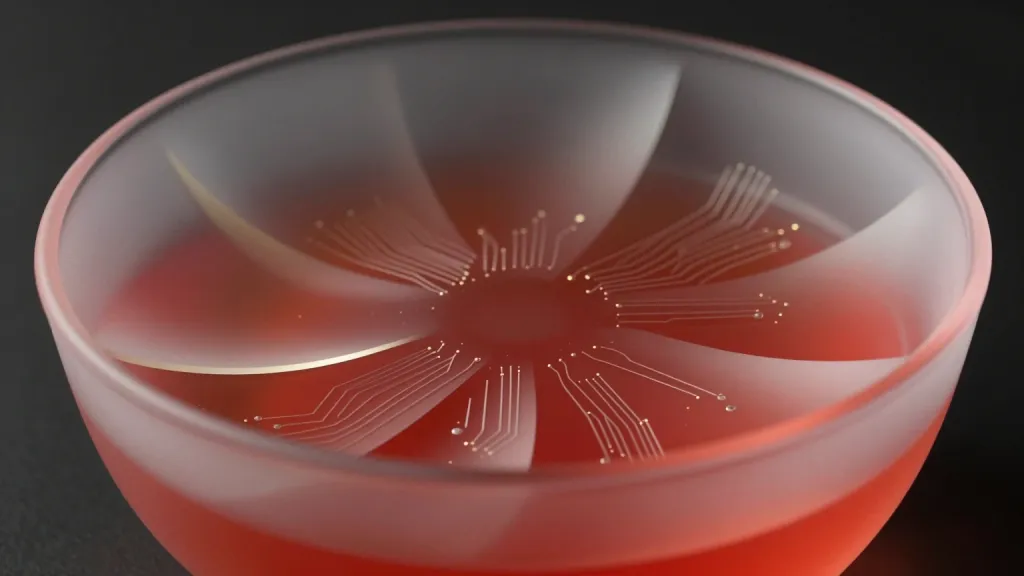
Cochineal Diode Brand Backdrop Frosted Heliograph Basin
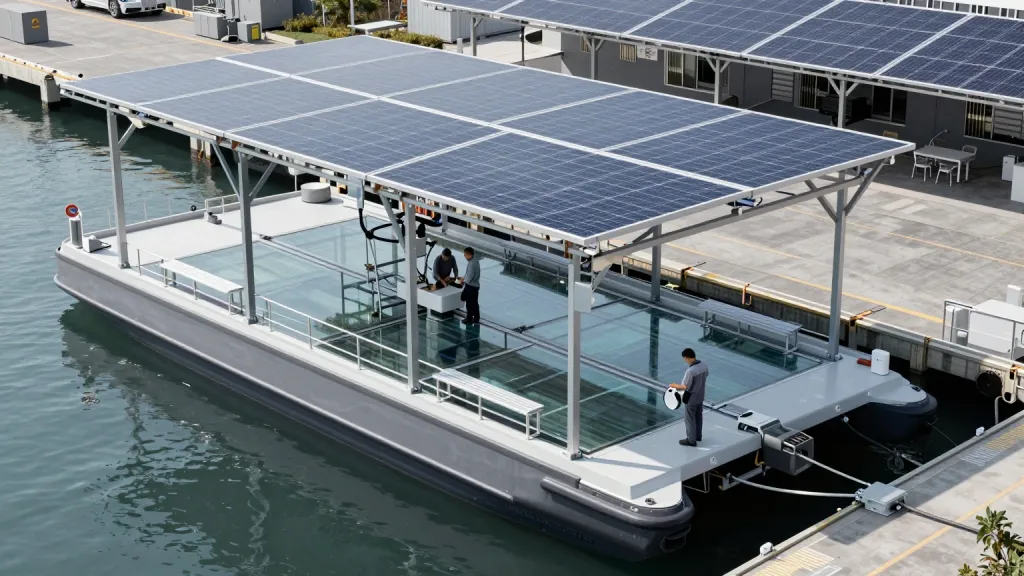
Floating Solar Boat Workshop Clean Maritime Architecture Hull Charging Bay
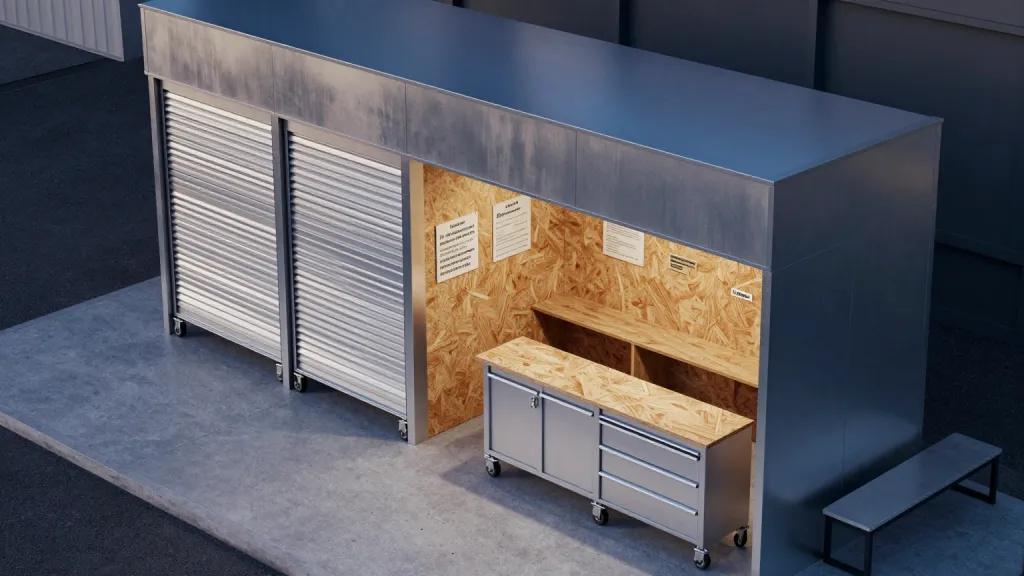
Neighborhood Tool Lending Depot Civic Utility Architecture Inventory Cabinet Closeup
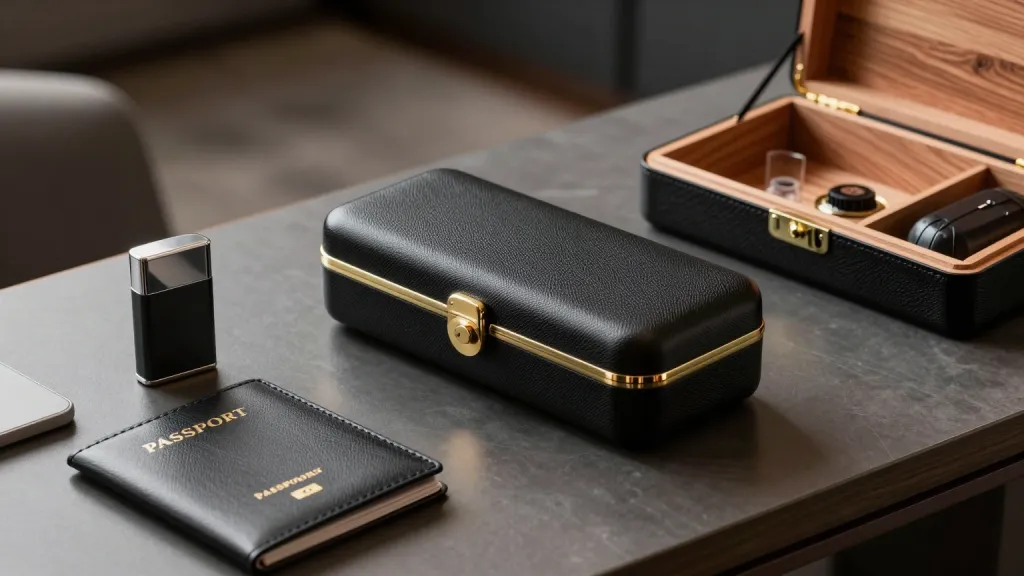
Travel Cigar Humidor Case Tobacco Storage Cedar Travel Interior