Abandoned Factory Bookstore Adaptive Reuse Study
Explore adaptive reuse architecture with a former factory transformed into a stunning independent bookstore, preserving industrial character while creating intimate reading spaces.
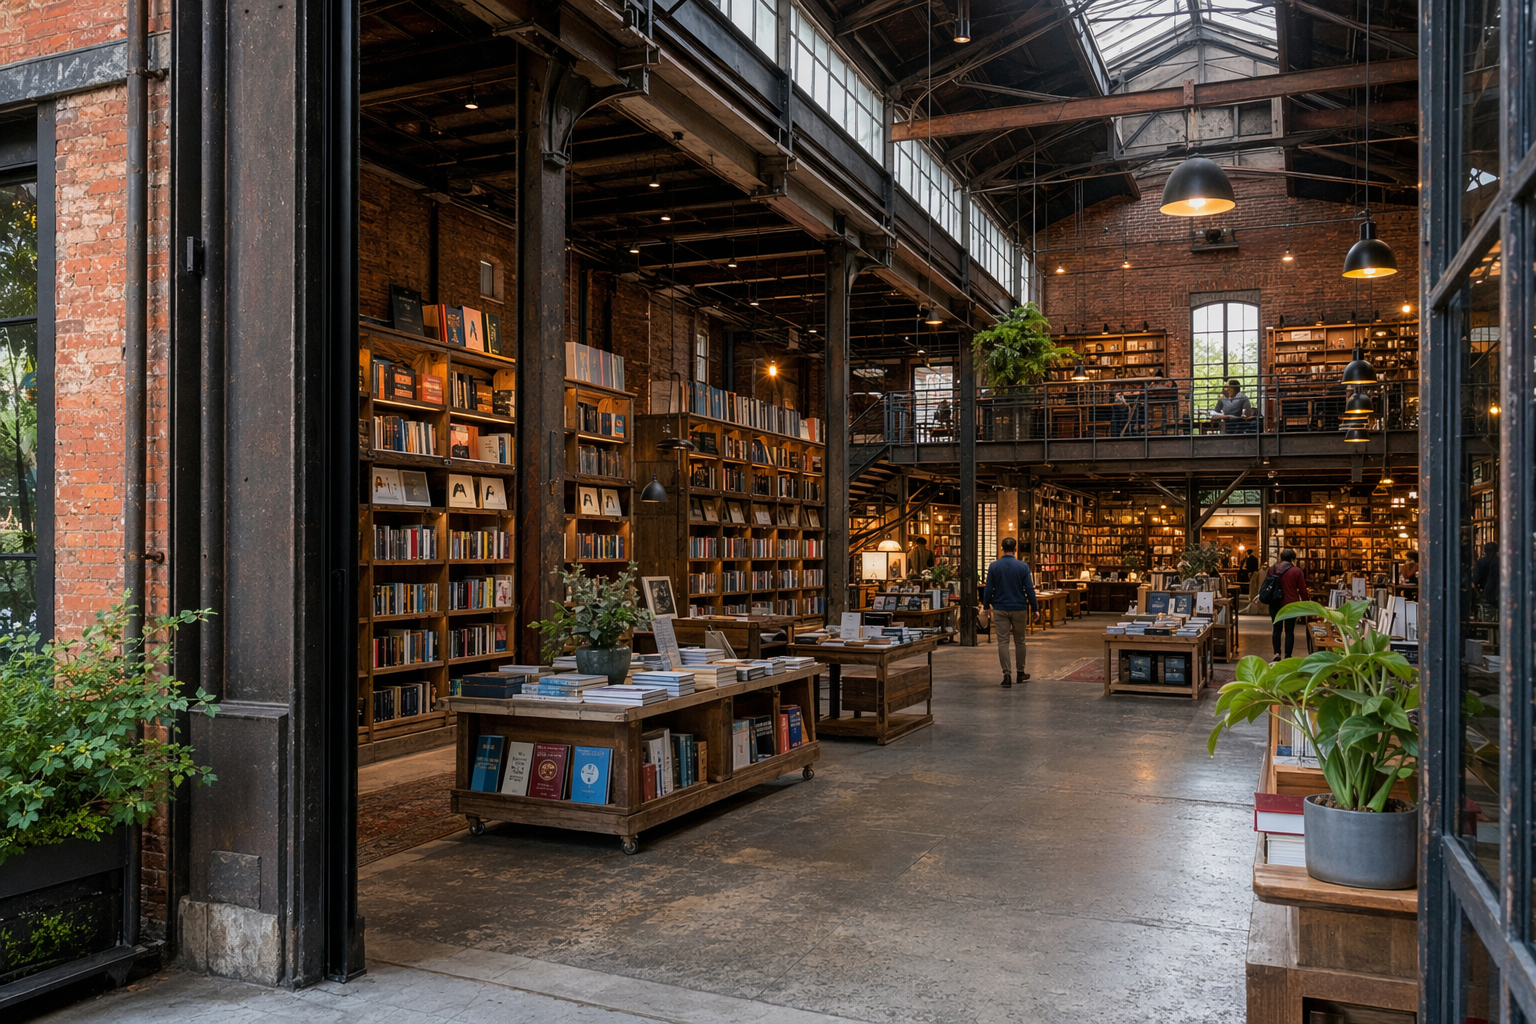
Start from the entrance of a former textile factory whose industrial bones now support a sprawling independent bookstore. Original steel columns and exposed brick walls frame towering bookshelves constructed from reclaimed timber. A central mezzanine reading platform offers views across the main floor. Composition: Place the entrance at the foreground with bookshelves stretching back through the space, leading the eye toward the mezzanine. Light and color: Warm industrial brick, weathered steel, soft reading amber, and natural daylight filtering through clerestory windows. Use plausible structure, accurate perspective, convincing materials, contextual landscaping, and refined architectural visualization quality. Keep perspective, structure, windows, materials, and people plausible; avoid impossible geometry, repeated figures, signage, and floating elements.
Try now