Rural Health Courtyard Climate-Responsive Clinic
Build visual tension around rural health courtyard for rural healthcare and community design.
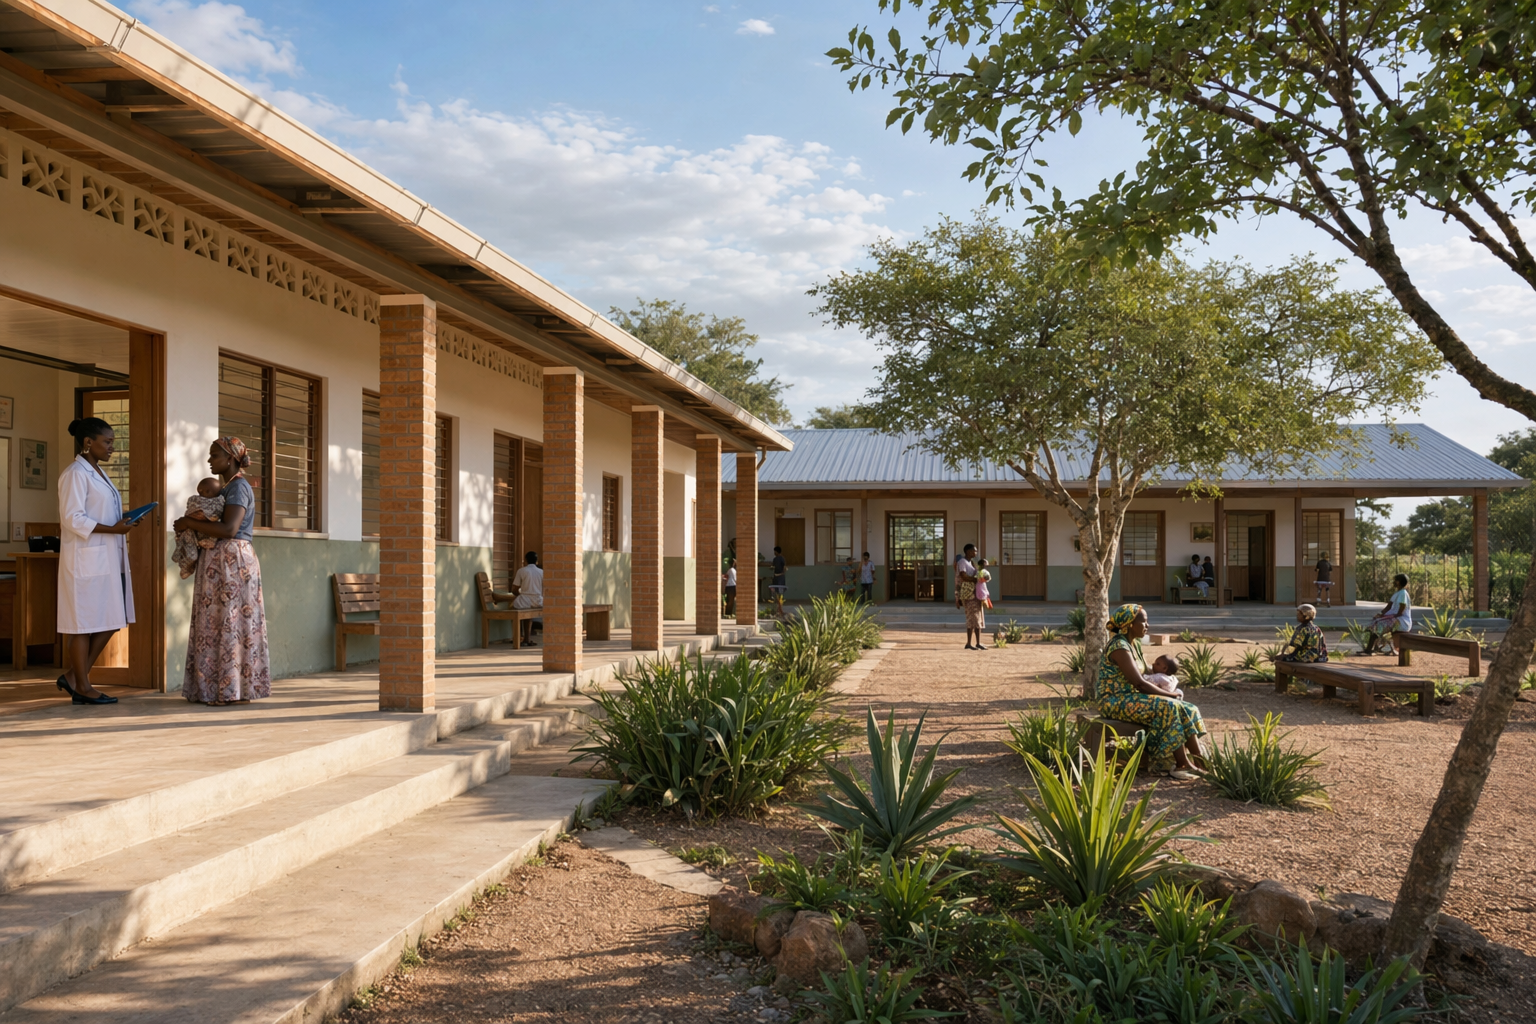
Build visual tension around rural health courtyard. A small rural clinic surrounds a shaded healing courtyard with consultation rooms, maternity care, pharmacy, and community education. Use plausible structure, accurate perspective, convincing materials, contextual landscaping, and refined architectural visualization quality. Creative treatment: Create climate-sensitive healthcare architecture with simple durable materials and clear circulation. Illumination and color: Warm brick, white, sage, and sky blue. For a spacious horizontal layout, place clinic wings on the left and rear, courtyard open on the right, and keep the entry visible. Keep perspective, structure, windows, materials, and people plausible; avoid impossible geometry, repeated figures, signage, and floating elements.
Try nowSimilar prompts