Sunken Garden Courtyard Residential Complex
For sunken garden courtyard residential complex design, create a multi-family housing development centered around a tranquil sunken garden courtyard.
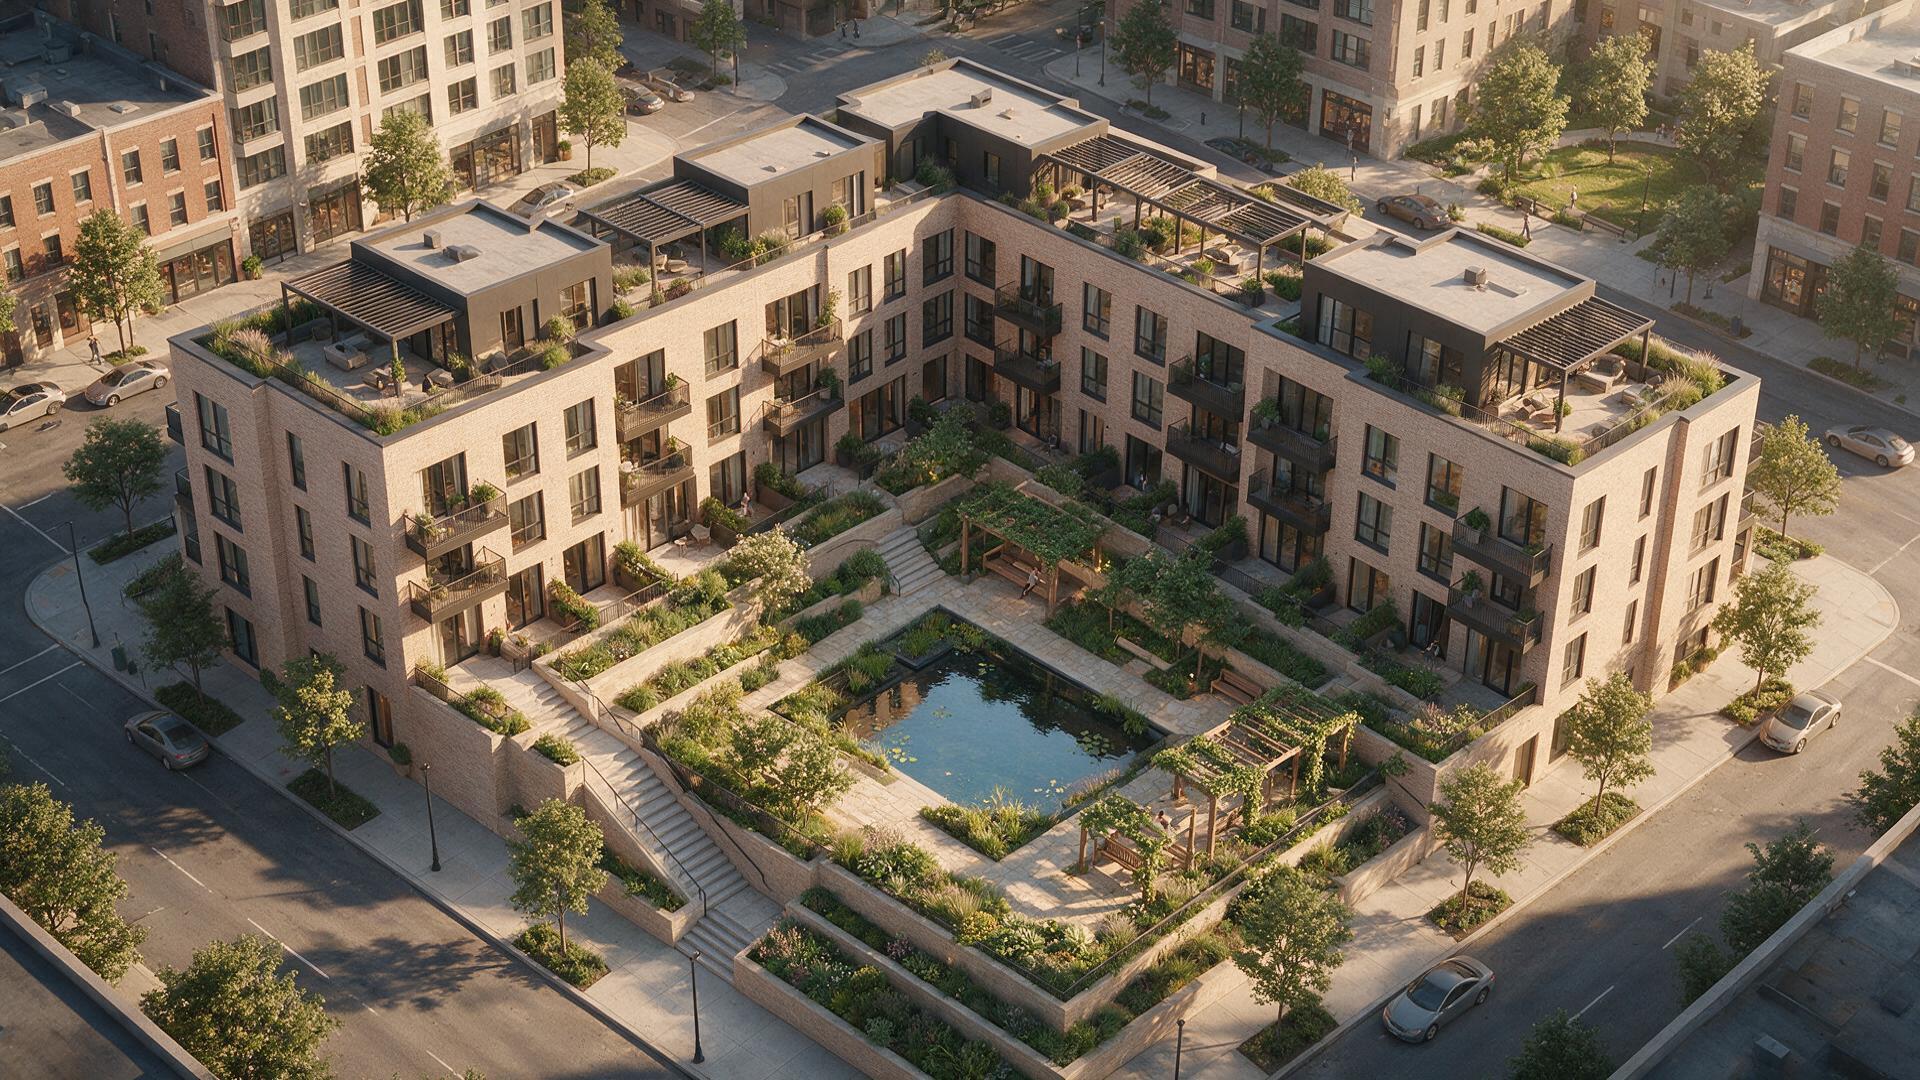
For sunken garden courtyard residential complex design, create a multi-family housing development centered around a tranquil sunken garden courtyard. The U-shaped building wraps around a landscaped courtyard sunken two stories below street level, providing privacy and acoustic insulation. The courtyard features terraced planting, a reflective pool, and shaded seating areas. Frame the composition from a birds-eye perspective showing the building wings, the sunken garden, and the surrounding streetscape. Art direction: Use restrained material palette of pale brick, dark metal, and abundant greenery. Light and palette: Warm brick, dark steel, lush green, water blue, and pale stone. Use plausible structure, accurate perspective, convincing materials, contextual landscaping, and refined architectural visualization quality. Keep perspective, structure, windows, materials, and people plausible; avoid impossible geometry, repeated figures, signage, and floating elements.
Try now