Zero Waste Convention Center Event Architecture Reuse Hall Diagram
Compose zero waste convention center event architecture reuse hall diagram as a low waste exhibition and event venue scene with clear scale and material identity.
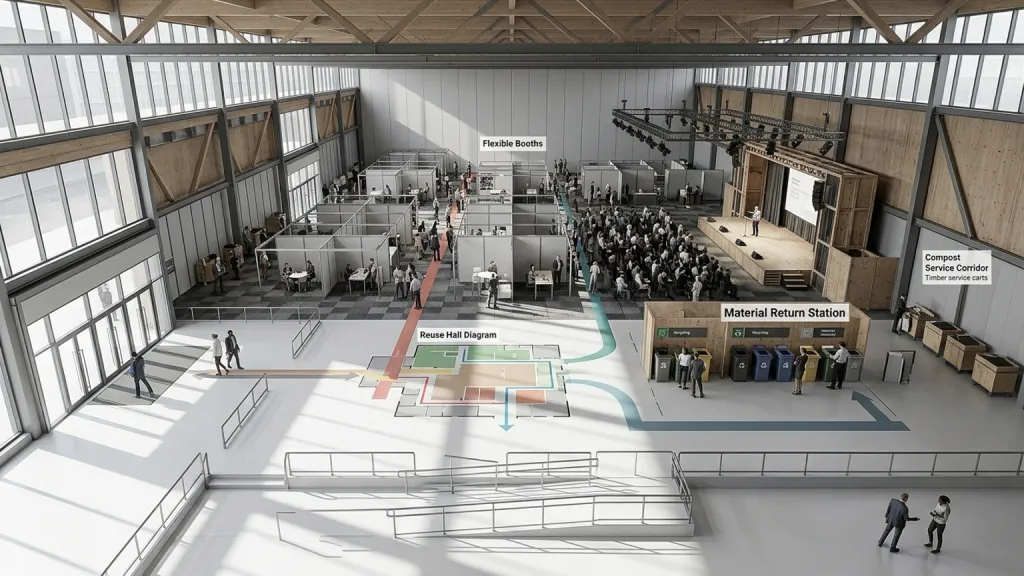
Stage from a zero waste convention center event architecture reuse hall diagram, framing reuse hall, material return stations, flexible booths, compost service corridor inside a flexible urban convention hall. Treat demountable partitions, recycled carpet tiles, modular lighting tracks, timber service carts as the tactile backbone of the image, and make the reuse hall diagram easy to understand without labels. The architecture should carry low waste exhibition and event venue through form, detail, and site response. Aim for large scale events with disciplined resource flow, using shadow and scale figures carefully. Preserve a clean foreground, readable entry sequence, accurate handrails, consistent glazing, and realistic depth. Remove impossible cantilevers, random ornaments, copied windows, and unrelated props.
Experimente agoraPrompts semelhantes





Mais prompts de imagem
Vignette de Janela de Quarto com Camisola Creme
Reflexo da bagagem no espelho da sala VIP do aeroporto
Carruagem de vagão com trilho para lenço de seda na janela do trem
Apresentação de Glamour Urbano de Capacete de Moto
Chuva no Para-brisa Cinemático: Close da Carroceria