Public Laundry Hub Social Infrastructure Architecture Wash Hall Axonometric
Focus on public laundry hub social infrastructure architecture wash hall axonometric featuring wash hall, drying balcony, repair desk, community waiting table within a dense apartment district, shaped by neighborhood utility and gathering space.
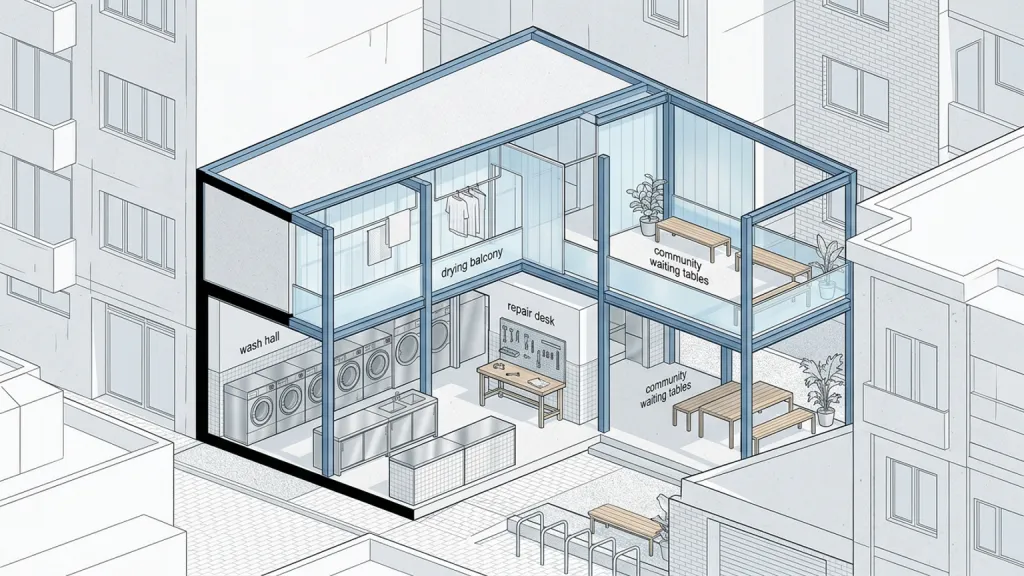
Sketch a public laundry hub social infrastructure architecture wash hall axonometric with wash hall, drying balcony, repair desk, community waiting table within a dense apartment district. Give the architecture a clear material reading through ceramic tile, stainless folding counters, translucent panels, blue painted steel. Let the style feel like neighborhood utility and gathering space without turning the project into a generic object. Lighting should support ordinary public service made bright and dignified, with believable scale, usable thresholds, clean circulation, and a grounded relationship to the site. Include people, equipment, planting, furniture, or signs only when they explain the building's purpose. Avoid fake brand marks, warped structure, unreadable text blocks, duplicate objects, and decorative clutter that weakens the spatial idea.
Try nowSimilar prompts