Suburban Animal Hospital Veterinary Architecture Treatment Wing Layout
Set up suburban animal hospital veterinary architecture treatment wing layout with durable terrazzo, exam rooms, treatment bay, separate cat waiting nook, recovery kennels, and clinical cleanliness softened by gentle pet friendly cues.
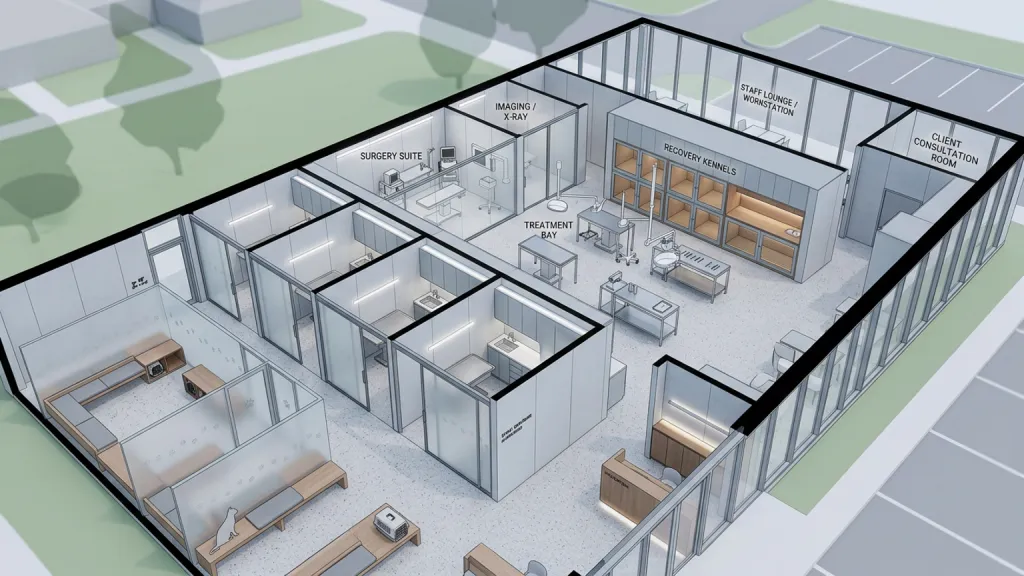
Shape a suburban animal hospital veterinary architecture treatment wing layout with exam rooms, treatment bay, separate cat waiting nook, recovery kennels inside a neighborhood pet care clinic. Build the scene so the program is understood at first glance, then use durable terrazzo, washable wall panels, frosted glass, warm timber reception millwork to create tactile specificity. Keep the massing consistent with calm veterinary care interior, and let the mood read as clinical cleanliness softened by gentle pet friendly cues. The view should feel useful for architectural visualization, concept development, and image generation. Keep verticals aligned, entries legible, reflections controlled, foreground details purposeful, and background context supportive rather than noisy.
Try now