Thermal Food Incubator Culinary Architecture Shared Kitchen Plan
Craft thermal food incubator culinary architecture shared kitchen plan as an entrepreneurial food startup workspace scene with clear scale and material identity.
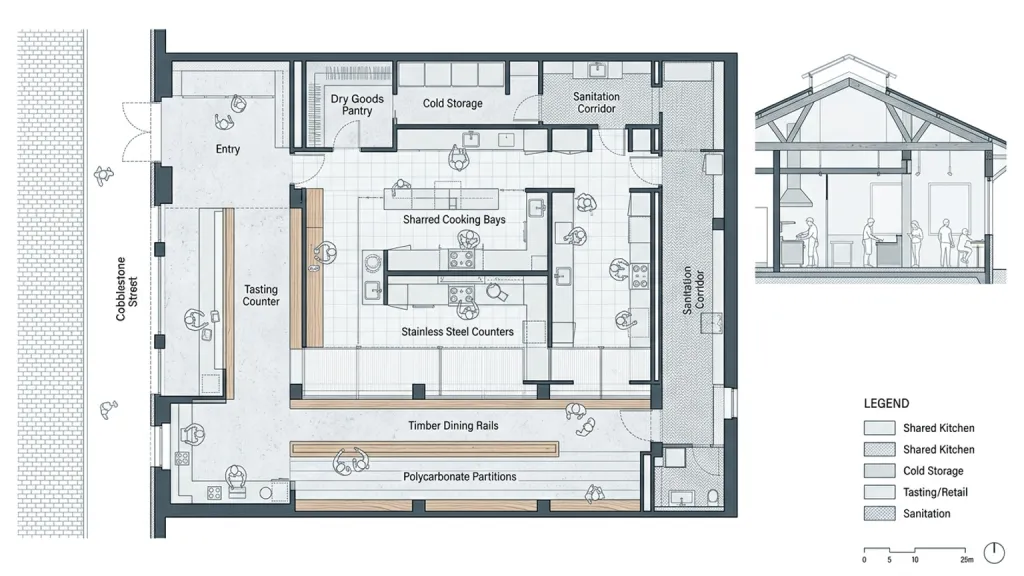
Turn a thermal food incubator culinary architecture shared kitchen plan with shared cooking bays, cold storage, tasting counter, sanitation corridor within a renovated market district kitchen block. Treat stainless counters, washable tile, polycarbonate partitions, timber dining rails as the tactile backbone of the image, and make the shared kitchen plan easy to understand without labels. The architecture should carry entrepreneurial food startup workspace through form, detail, and site response. Aim for productive culinary energy with clean professional order, using shadow and scale figures carefully. Preserve a clean foreground, readable entry sequence, accurate handrails, consistent glazing, and realistic depth. Remove impossible cantilevers, random ornaments, copied windows, and unrelated props.
Try nowSimilar prompts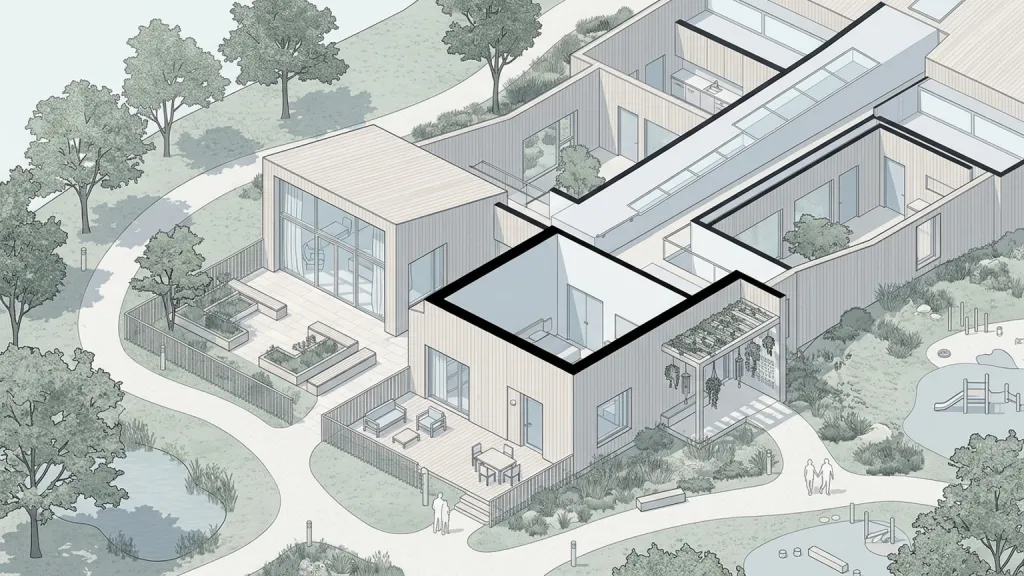
More Image Prompts
Hillside Children's Hospice Compassionate Healthcare Architecture Quiet Garden Room
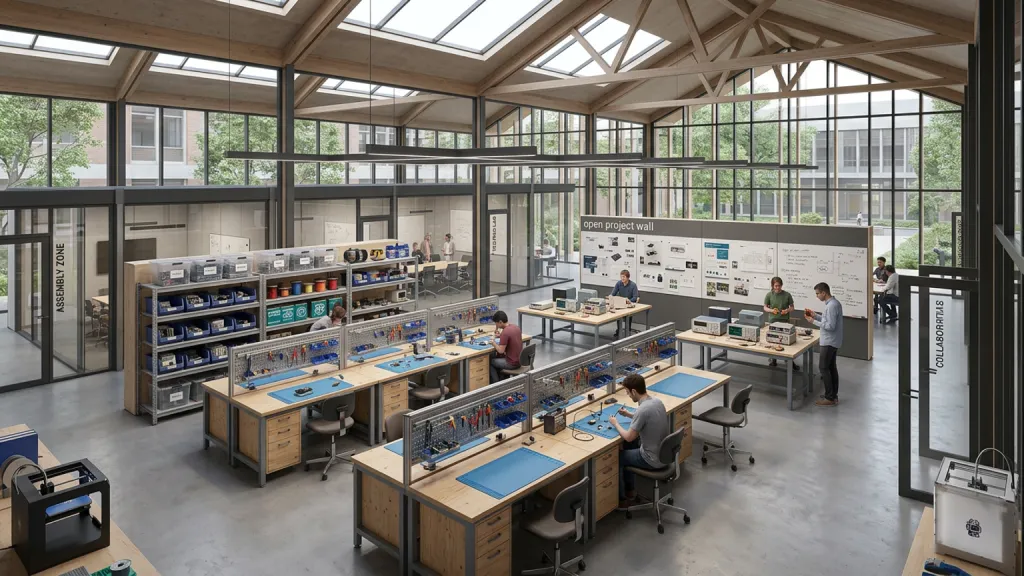
Open Source Hardware Lab Innovation Workshop Architecture Assembly Bench View
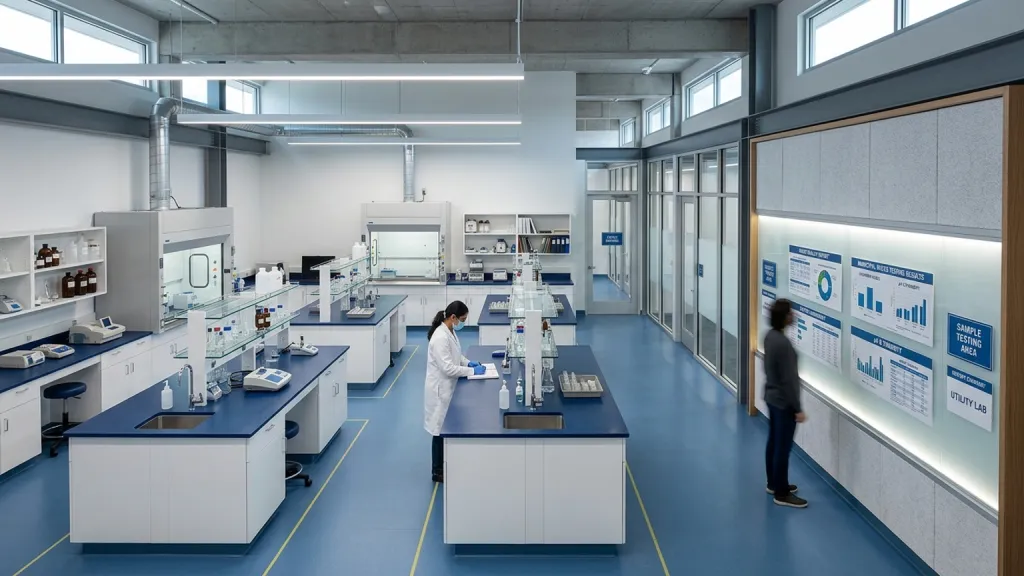
City Water Testing Lab Public Utility Architecture Sample Bench Layout
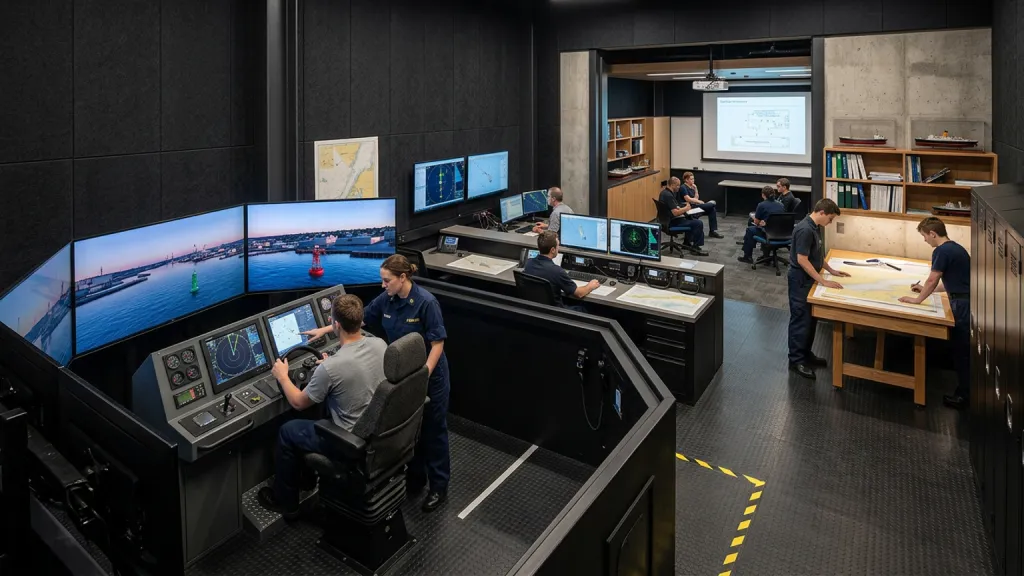
Harbor Navigation School Maritime Education Architecture Simulator Control Suite
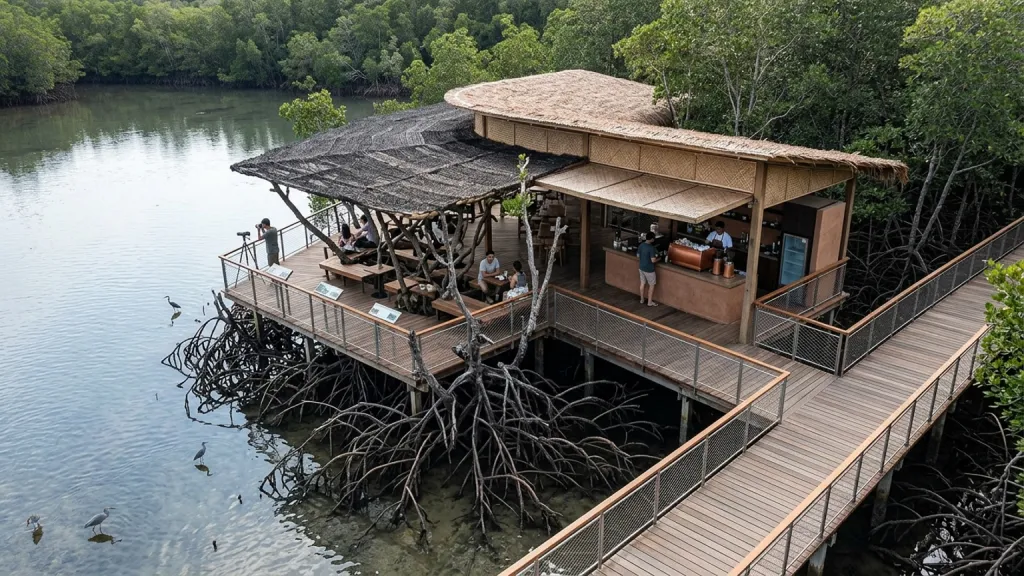
Mangrove Boardwalk Cafe Eco Hospitality Architecture Root Canopy Seating