Tiny House Blueprint Real Estate Architectural Sketch
Explore Tiny House Blueprint Real Estate Architectural Sketch with architectural ink sketch direction for small home feature article, balancing split layout with plan view, side view, and hand-drawn annotation spaces and efficient storytelling.
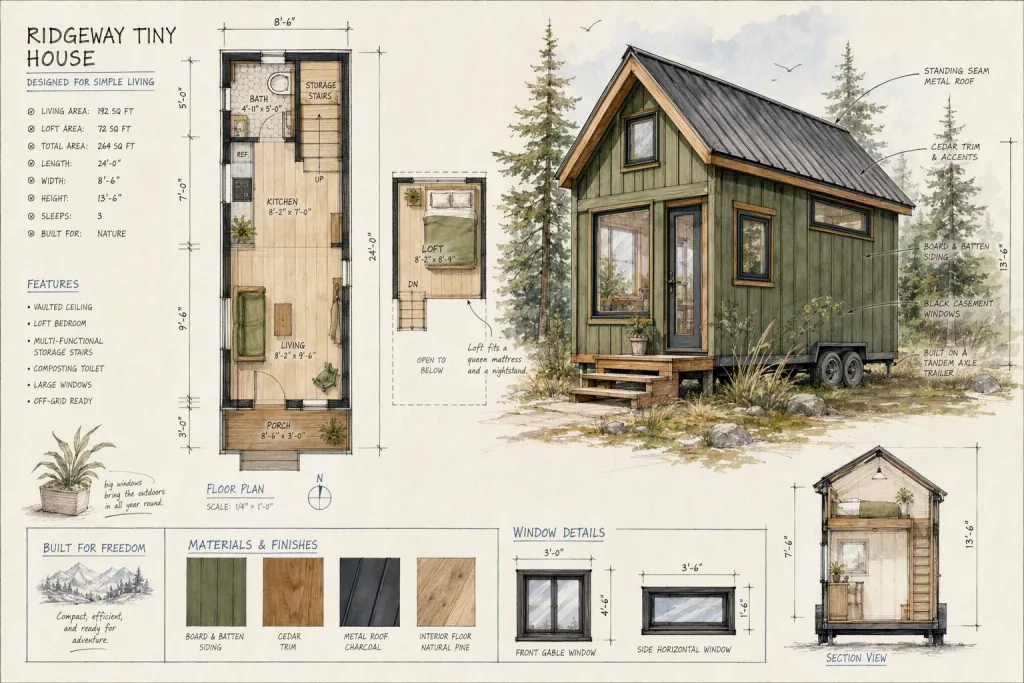
Imagine Tiny House Blueprint Real Estate Architectural Sketch with a tiny house floor plan beside a rendered exterior elevation immediately recognizable in the first glance. Compose the scene as split layout with plan view, side view, and hand-drawn annotation spaces, using blueprint blue, white, graphite, warm wood, and moss green to separate the hero subject from the background. Add dimension lines, window details, roof texture, and loose perspective marks. Keep the artwork polished and cohesive, with clean edges, intentional proportions, natural material texture, and enough small narrative cues to reward close inspection. Avoid visible logos, watermarks, random lettering, duplicate parts, awkward overlaps, or clutter that competes with the main subject.
Try nowSimilar prompts





More Image Prompts
Heritage Leather Weekender Bag Travel Essential Collection
Smart Thermostat Controller Smartwatch Interface
Clean Health Clinic Patient Portal Web App Design
Professional Fintech Investment Desktop Dashboard
Dark Mode Music Streaming Tablet App Interface