Urban Climate Refuge Center Resilience Community Architecture Cooling Atrium Cutaway
Render urban climate refuge center resilience community architecture cooling atrium cutaway featuring cooling hall, hydration counter, rest pods, shaded entry court within a dense neighborhood facing summer heat, shaped by heat relief civic refuge design.
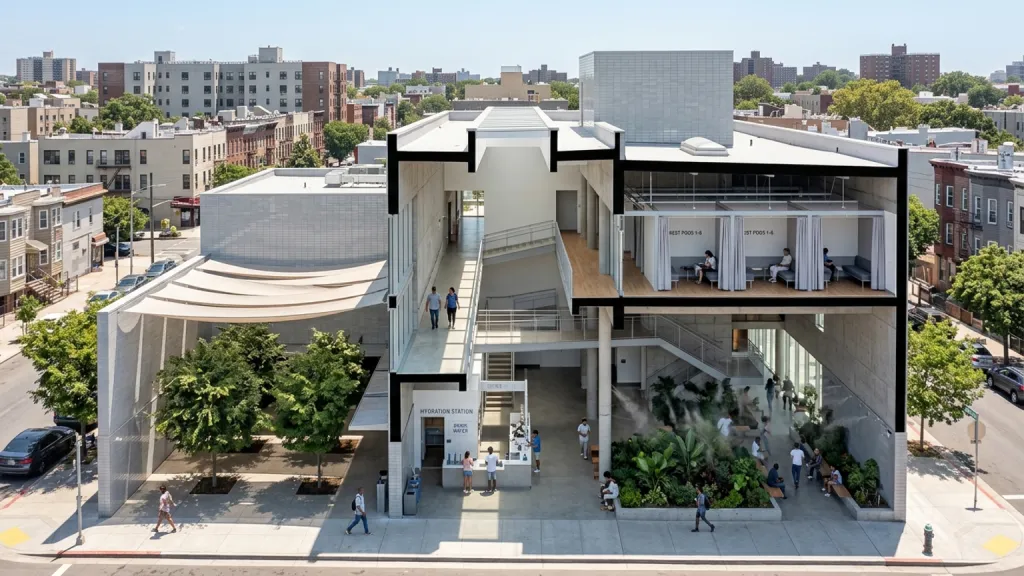
Set an urban climate refuge center resilience community architecture cooling atrium cutaway with cooling hall, hydration counter, rest pods, shaded entry court within a dense neighborhood facing summer heat. Give the architecture a clear material reading through cool ceramic tile, shade cloth canopies, planted mist garden, high thermal mass walls. Let the style feel like heat relief civic refuge design without turning the project into a generic object. Lighting should support protective public comfort with calm everyday accessibility, with believable scale, usable thresholds, clean circulation, and a grounded relationship to the site. Include people, equipment, planting, furniture, or signs only when they explain the building's purpose. Avoid fake brand marks, warped structure, unreadable text blocks, duplicate objects, and decorative clutter that weakens the spatial idea.
Try now