Urban Elder Day Center Community Care Architecture Activity Courtyard Plan
Render urban elder day center community care architecture activity courtyard plan featuring activity rooms, courtyard loop, health desk, quiet rest lounge inside a walkable neighborhood care center, shaped by daytime social care environment.
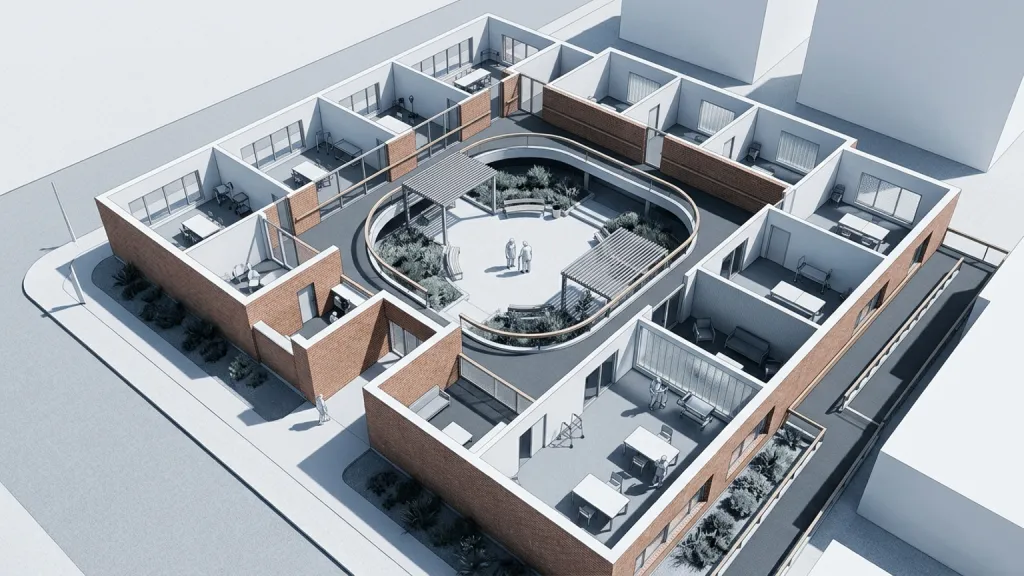
Lead through an urban elder day center community care architecture activity courtyard plan by connecting activity rooms, courtyard loop, health desk, quiet rest lounge inside a walkable neighborhood care center. Give the architecture a clear material reading through warm brick, soft rubber flooring, timber handrails, shaded garden trellis. Let the style feel like daytime social care environment without turning the project into a generic object. Lighting should support social support with safe movement and gentle daylight, with believable scale, usable thresholds, clean circulation, and a grounded relationship to the site. Include people, equipment, planting, furniture, or signs only when they explain the building's purpose. Avoid fake brand marks, warped structure, unreadable text blocks, duplicate objects, and decorative clutter that weakens the spatial idea.
Try nowSimilar prompts