Urban Micro Factory Small Manufacturing Architecture Production Floor Diagram
Explore urban micro factory small manufacturing architecture production floor diagram featuring assembly benches, packing zone, micro loading bay, mezzanine office inside a narrow industrial infill building, shaped by compact neighborhood manufacturing facility.
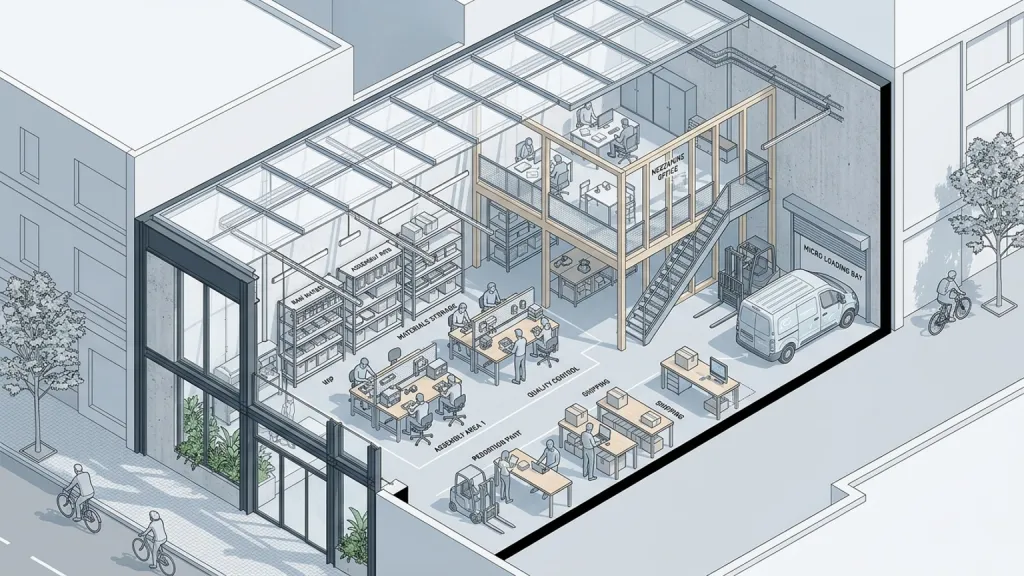
Aim for an urban micro factory small manufacturing architecture production floor diagram built around assembly benches, packing zone, micro loading bay, mezzanine office inside a narrow industrial infill building. Give the architecture a clear material reading through epoxy floors, modular shelving, translucent roof panels, metal service rails. Let the style feel like compact neighborhood manufacturing facility without turning the project into a generic object. Lighting should support efficient making with clean urban industry, with believable scale, usable thresholds, clean circulation, and a grounded relationship to the site. Include people, equipment, planting, furniture, or signs only when they explain the building's purpose. Avoid fake brand marks, warped structure, unreadable text blocks, duplicate objects, and decorative clutter that weakens the spatial idea.
Try nowSimilar prompts