Subterranean Grain Reserve Food Security Architecture Vault Corridor Perspective
Capture subterranean grain reserve food security architecture vault corridor perspective as a resilient underground storage facility scene with readable scale and material character.
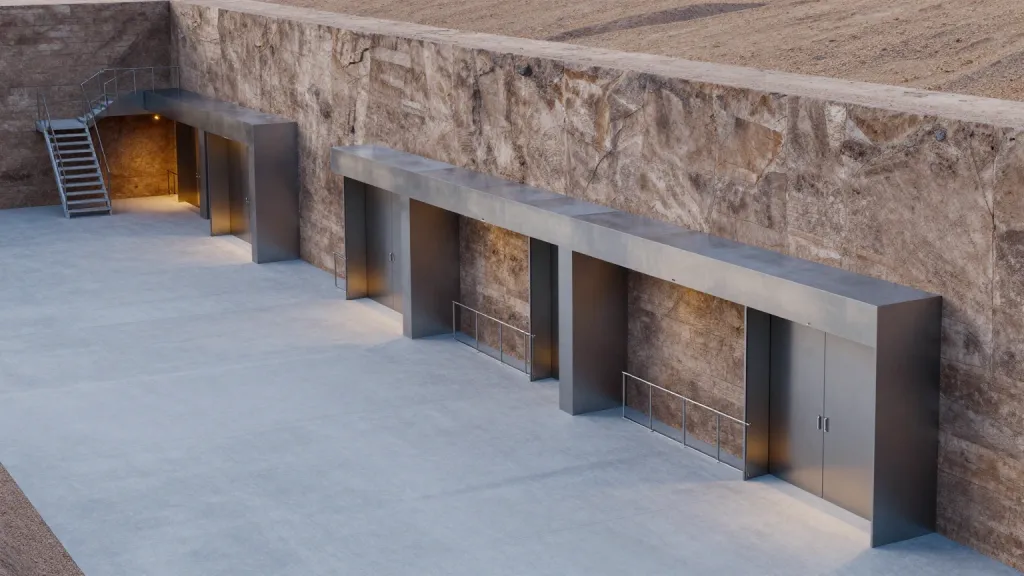
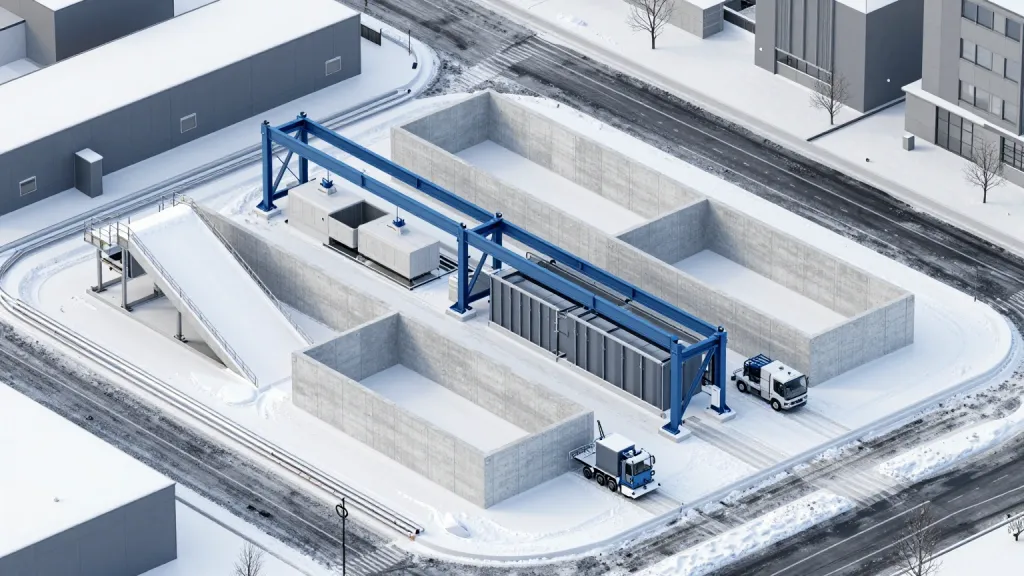
Frame a subterranean grain reserve food security architecture vault corridor perspective with vault corridor, grain monitoring niche, sampling counter, secure service stair below a regional logistics campus. Treat rammed earth retaining walls, sealed steel grain doors, low amber strip lighting, polished concrete as the tactile backbone of the image, and make the vault corridor perspective easy to understand without labels. The architecture should carry resilient underground storage facility through form, detail, and site response. Aim for quiet reserve capacity with measured institutional calm, using shadow and scale figures carefully. Preserve a clean foreground, readable entry sequence, accurate handrails, consistent glazing, and realistic depth. Remove impossible cantilevers, random ornaments, copied windows, and unrelated props.
立即嘗試相似提示詞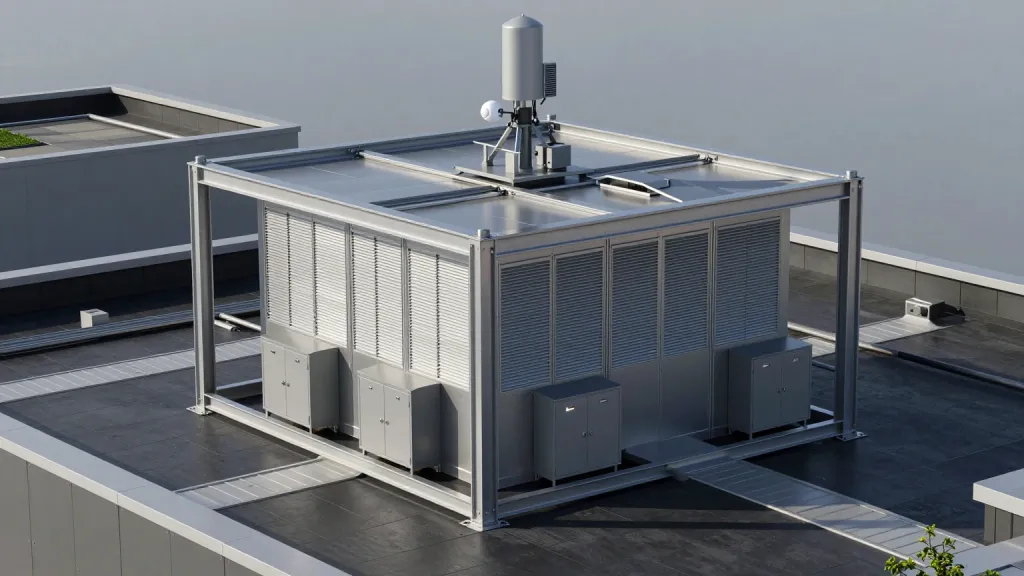


更多圖像提示詞
Rooftop Storm Siren Shelter Civil Warning Architecture Signal Terrace Detail
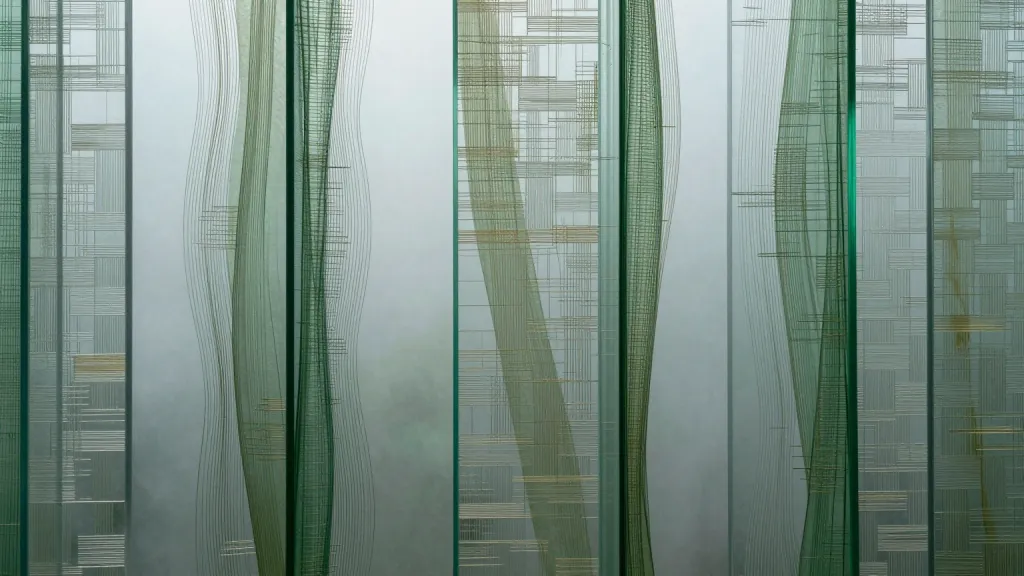
Intaglio Fen Mobile Background Woven Glass Antechamber
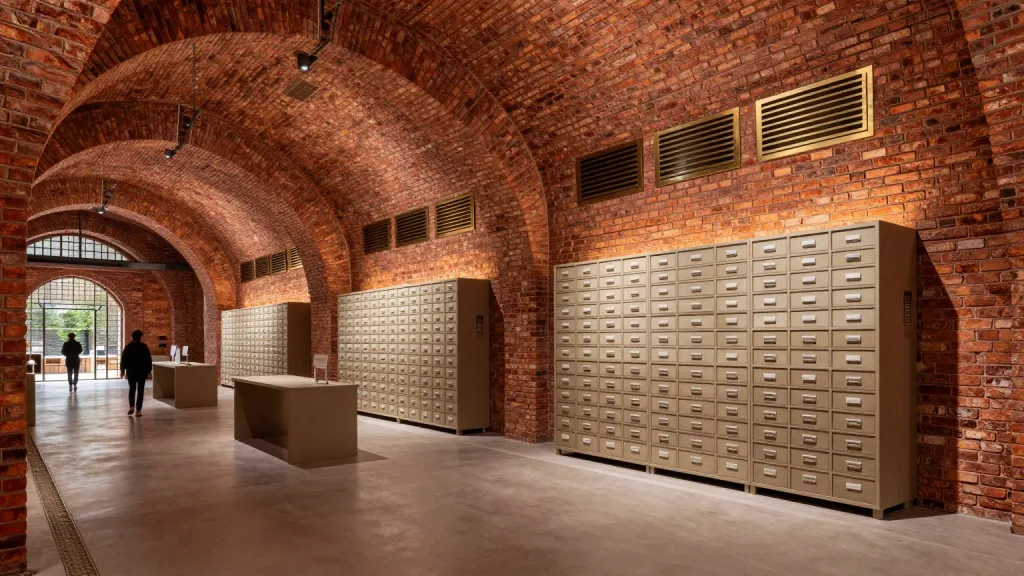
Thermal Brick Archive Material Preservation Architecture Kiln Vault Longitudinal
Abacus Moire Abstract Wallpaper Tessellated Air Chamber
Kumiko Spline Luxury Scene Magnetic Dust Colonnade